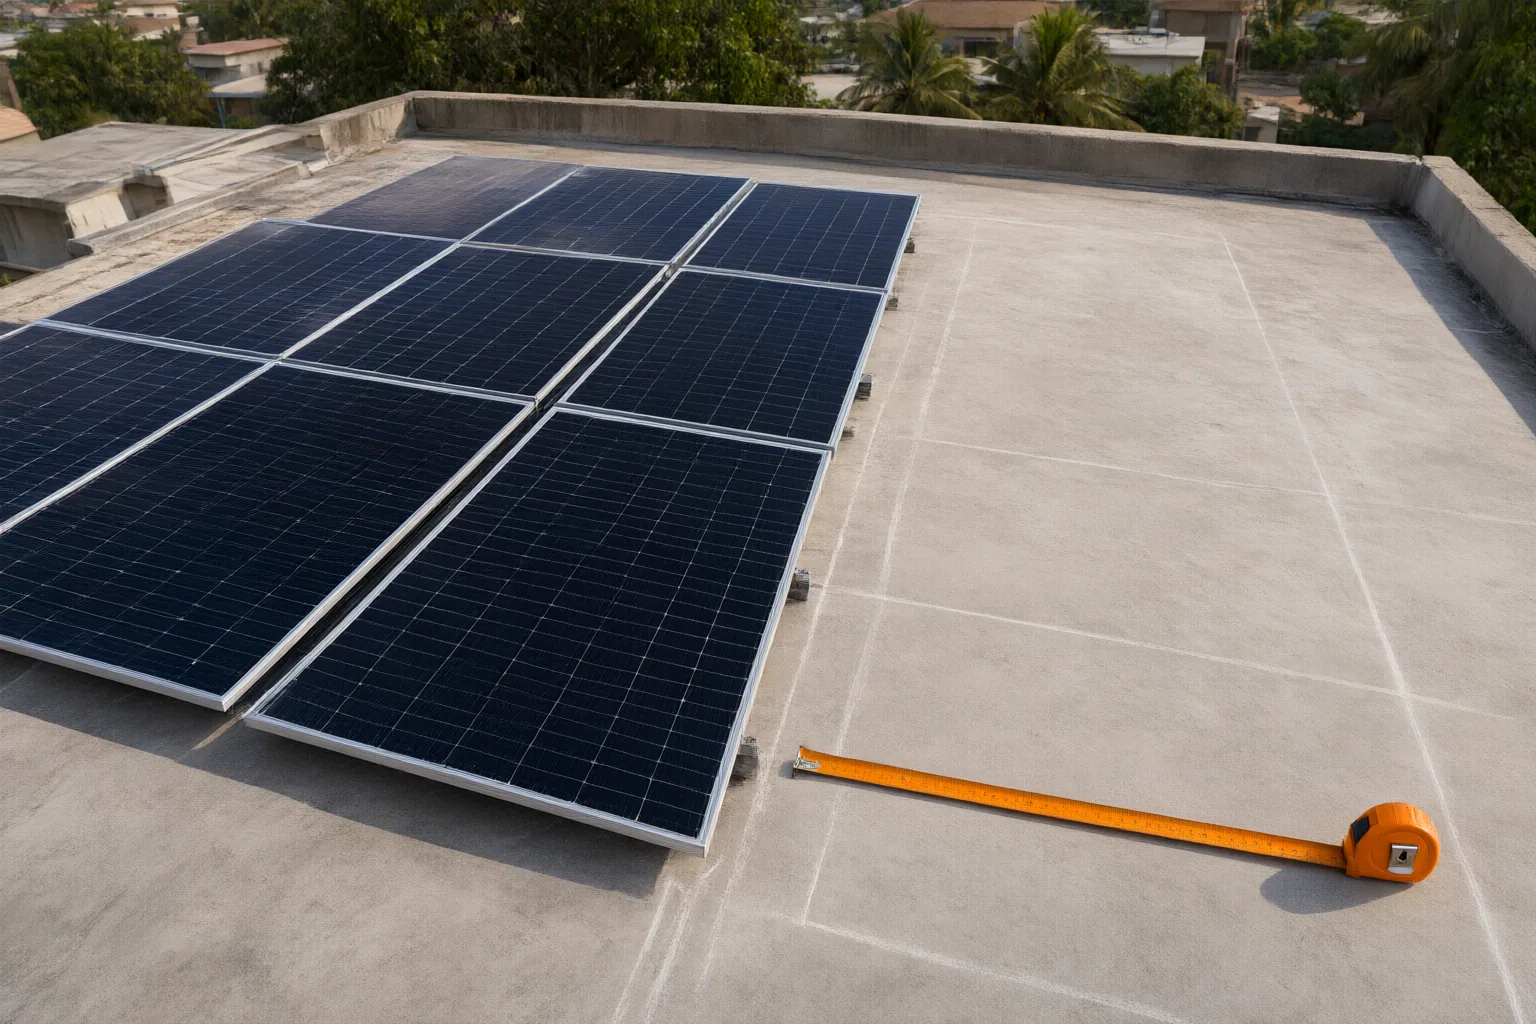
To make a preliminary fit check, calculate the number of panels needed for your household’s electricity target, estimate how many proposed panels can fit within the usable portion of the intended roof faces, and compare the two results. Treat the outcome as a planning estimate that a qualified installer—and, where necessary, a structural professional—must verify before you buy equipment or alter the roof.
Calculate the Solar Capacity Your Household Plans to Use
Begin with demand, not roof size. List the appliances you expect to operate and record their wattages. Identify which appliances may run simultaneously to estimate the required load, then use household electricity consumption to consider how much energy the system should supply.
A preliminary array calculation can account for electricity consumption, estimated solar hours, the percentage of consumption you want solar to offset, and an allowance for environmental losses. Translate the resulting capacity requirement into a panel count using the rated power output of the specific panel being considered. Because panel models can differ in both output and physical size, record each proposed panel’s wattage, length and width rather than relying on wattage alone.
The resulting panel count is a demand-based estimate, not a final design. For example, a household that wants to support only selected appliances may require a different array from one seeking a larger consumption offset. The calculation also does not establish whether the roof can carry the equipment or whether the proposed electrical configuration is appropriate. Use it to define the number of panels whose physical fit you need to investigate with an installer.
Measure Usable Roof Area, Not Total Roof Area
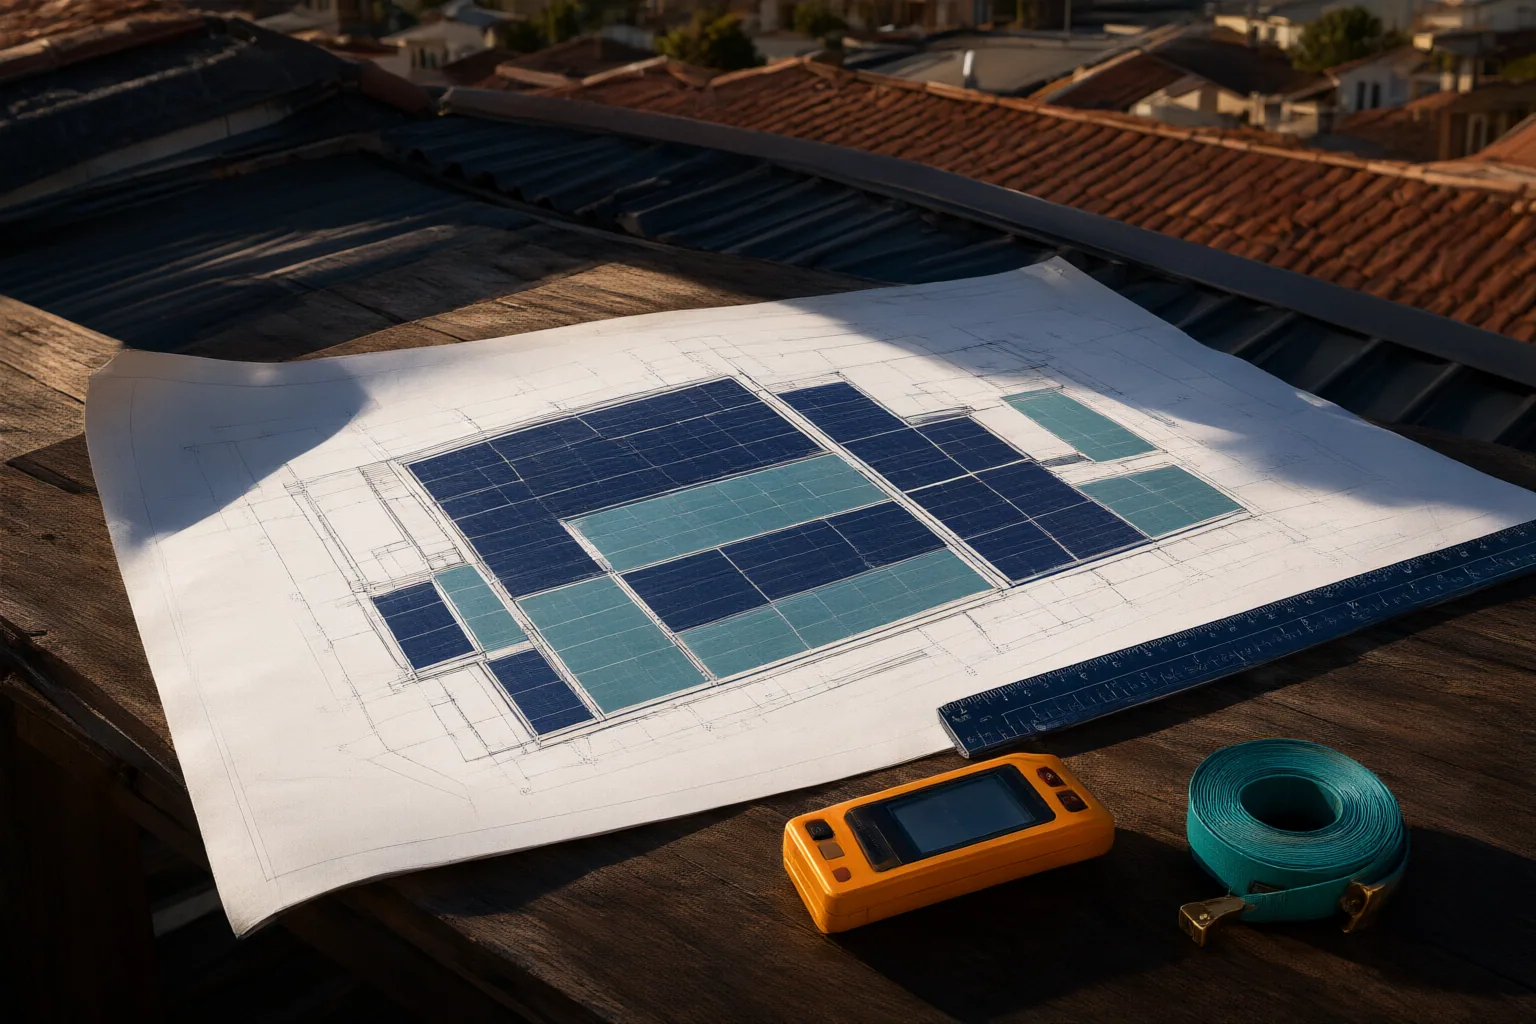
Measure the roof face or faces intended for installation rather than using the building footprint or the roof’s total area. For a rectangular roof face, an initial surface-area estimate can be calculated by multiplying its length by its slope distance. Keep measurements for separate faces distinct so that unusable space is not accidentally counted.
Next, identify the portion that could actually accept panels. Exclude or account for edges, ridges, valleys, irregular sections and obstructions such as chimneys, skylights, vents and dormers. Shaded areas can also reduce the practical installation area. These deductions matter because a large gross roof can still contain only a limited continuous area suitable for a panel layout.
Record the usable dimensions of each remaining section, not merely their combined area. The shape of a space affects whether complete rectangular panels can be arranged within it. Do not import setback or access-path measurements from an unrelated foreign example: the supplied evidence does not establish Nigeria-specific requirements. Ask the installer or relevant local authority which rules apply at the property before treating your usable-area estimate as final.
Compare Required Panels With the Number That Can Physically Fit
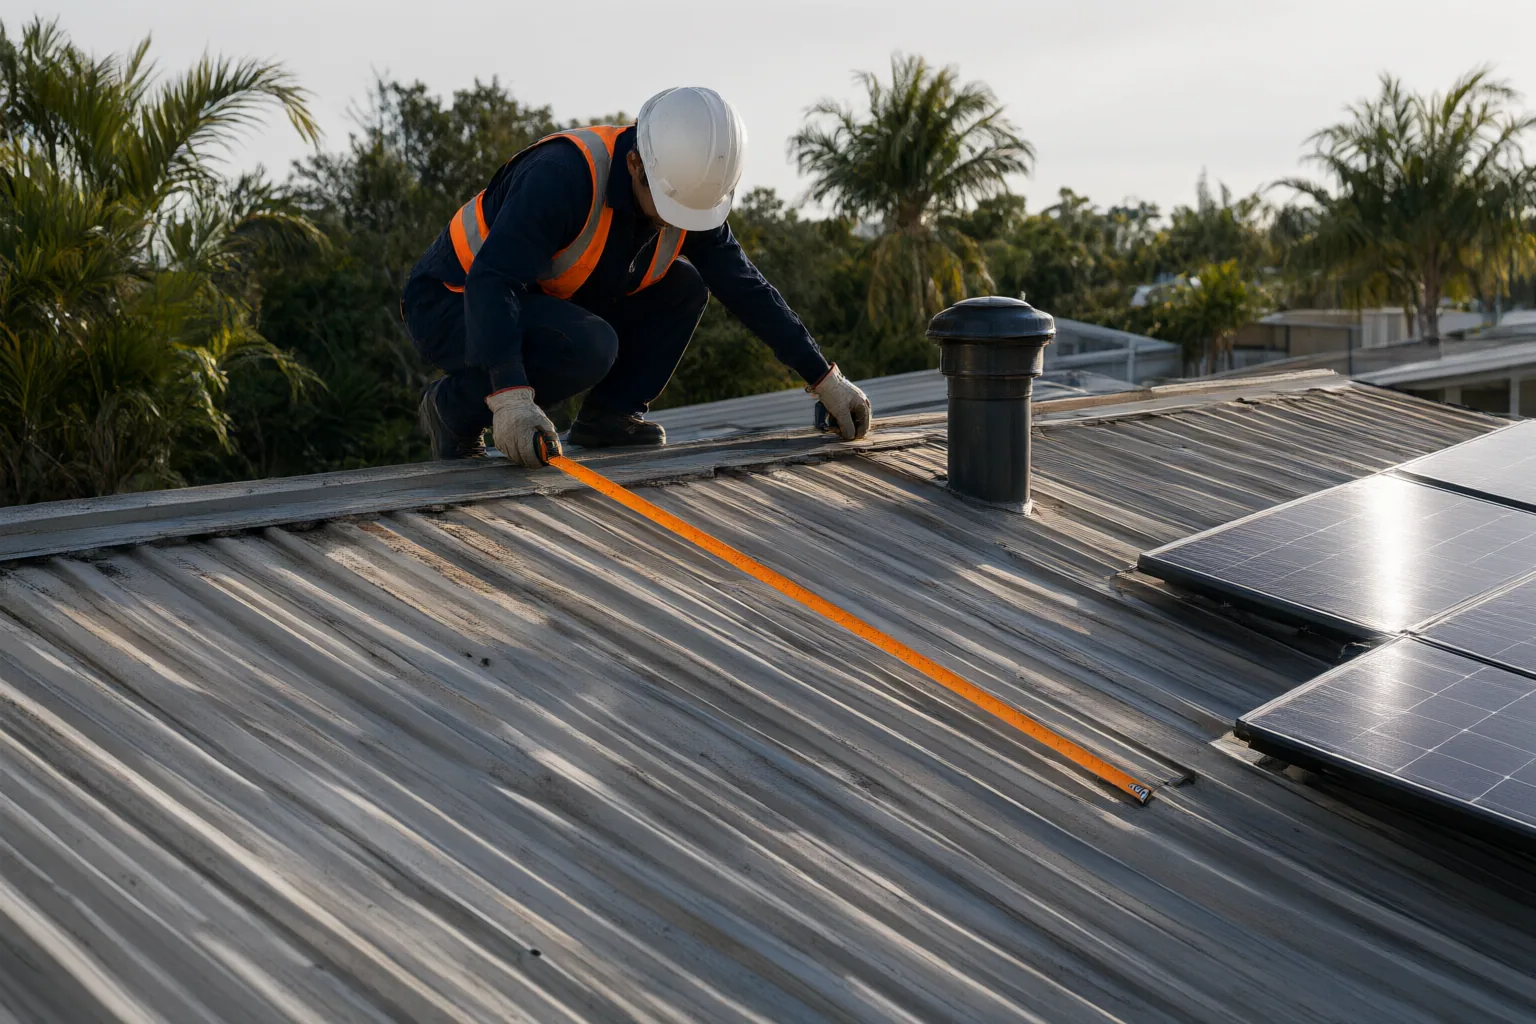
Calculate one proposed panel’s footprint by multiplying its length by its width, using the same measurement unit as the roof area. For an initial capacity estimate, divide usable roof area by the footprint of one panel and round the result down to a whole number. A fraction of a panel does not count.
Then compare two figures:
- Demand-based panel count: the preliminary number derived from household consumption, the desired energy offset, estimated solar hours, environmental losses and panel output.
- Area-based panel count: the preliminary maximum derived from usable roof area and the proposed panel’s footprint.
If the area-based count is lower, the planned array does not fit under this preliminary calculation. Possible next steps include revisiting the intended energy offset or asking an installer to evaluate other suitable roof faces. A different panel model could change both output and footprint, but its actual specifications must be used in a fresh calculation.
If the area-based count equals or exceeds the demand-based count, the array may fit, but the result is not proof of a workable layout. Dividing total area by panel area does not capture every arrangement constraint. Separate roof sections, irregular boundaries and obstructions can leave enough area in aggregate while preventing all the complete panels from being placed. An installer should map the proposed panels on the measured roof faces and confirm the final count.
Conclusion
Your planned array is provisionally feasible when the whole-panel count that can fit within usable roof space is at least as large as the demand-based panel count. That comparison answers only the initial space question; it does not establish that the roof or complete installation is suitable.
A site review should address shading, cable lengths and temperature before hardware is purchased. Roof condition and structural loading also matter. If installation would require expanding or changing the roof, a professional may need to assess the existing framing, load-bearing elements and foundation before additional weight is introduced. Roof alterations can also affect drainage, waterproofing, ventilation and insulation, so surface area alone cannot justify a modification.
Create a short calculation record showing appliance loads, simultaneous demand, the intended consumption offset, assumed solar hours and losses, proposed panel output and dimensions, usable measurements for every roof face, and both calculated panel counts. Take that record to a qualified installer for site and structural review before purchasing equipment or modifying the roof.
Disclosures and limitations
- This article was prepared with AI assistance from the supplied research package and its identified sources; the calculations described are preliminary guidance, not a structural assessment, electrical design or installation approval.
- No products are recommended and no affiliate relationship is represented. Readers should verify applicable local requirements and obtain a site-specific professional review before purchasing equipment or altering a roof.
Related reading
- Renewable Energy in Nigeria
- Solar Inverter Shutting Down or Showing a Fault Code? What Nigerian Consumers Should Check
- How Nigerian Households Can Identify and Reduce Rooftop Solar Shading Losses
Sources
- Roof Addition to Existing Roof: A Practical Guide for Homeowners – Rescreening Masters — rescreeningmasters.com
- Advanced Solar Array Planner – Royalafrican Foundation — royalafrican foundation
- Adding a Peak to an Existing Roof for Better Space and Style – Frontier Foam — frontierfoam.com
- How Do You Raise The Roof On An Existing House: A Complete Guide for Homeowners — Roof House Pedia
- Solar Roof Calculator — How Many Panels Fit on Your Roof? — Solar Size Calculator
- California Roof for Additions: Building Code Requirements (2026) — US Power Roofing
- Solar Load Calculator Nigeria: Inverter, Battery & Panel Sizing Tool (2026) – Mobility — Mobility Blog
- Adding a Roof to an Existing Roof: Techniques, Costs, and Considerations – Frontier Foam — frontierfoam.com